

01 May Maximizing Retail ROI: How Store Layouts Influence Customer Behavior
In today’s competitive retail landscape, every square foot of your store must work harder to drive revenue. For business owners across Central Ohio, from boutique shops in Delaware County to larger retail spaces in Franklin and Fairfield Counties, store layout is no longer just about aesthetics. It is a powerful lever for influencing customer behavior, increasing dwell time, boosting impulse purchases, and ultimately maximizing return on investment.
At BLES Construction, we specialize in retail fit-outs and store buildouts that go beyond basic construction. Our projects incorporate proven principles of retail psychology and current 2026 design trends to create spaces that guide shoppers naturally, encourage exploration, and convert browsers into buyers. Whether you are planning a complete retail remodel or an adaptive reuse project, understanding how layout shapes behavior is the first step toward measurable financial gains.
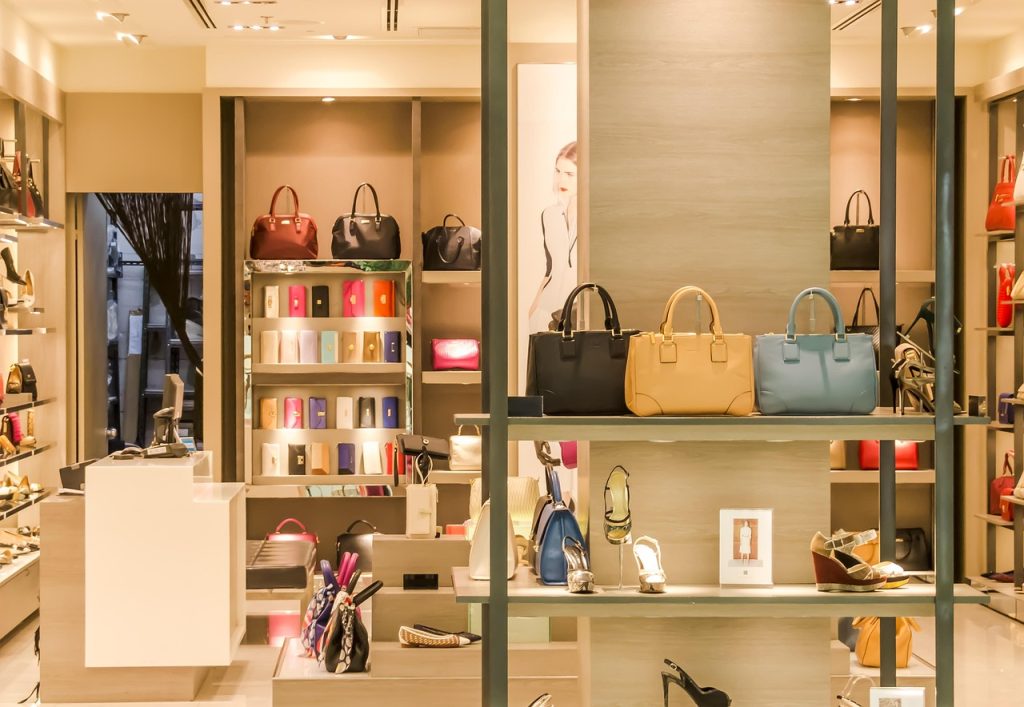
The Psychology Behind Effective Store Layouts
Research consistently shows that store design directly impacts shopper actions. Customers make subconscious decisions within seconds of entering a space. These decisions are influenced by flow, sightlines, lighting, and zoning.
One foundational principle is the decompression zone. This is the first few feet inside the entrance where shoppers transition from the outside world. Cluttering this area with displays overwhelms visitors and reduces engagement. A clean, inviting entry with strategic signage and warm lighting encourages deeper exploration. Studies indicate that thoughtful decompression increases overall store navigation by encouraging right-turn patterns, a natural instinct for most shoppers in the United States. This places high-margin or promotional items in prime visibility zones.
Popular layouts like the racetrack or loop design guide customers along a predictable path that exposes them to the full inventory. This increases dwell time, the amount of time spent in-store, which correlates strongly with higher average transaction values. Retailers using loop layouts often see uplifts in cross-selling and upselling as shoppers encounter complementary products naturally.
In contrast, grid layouts suit high-volume environments like convenience or grocery-adjacent retail. They provide clear navigation while optimizing restocking efficiency. The key is matching the layout to your specific customer demographics and product mix. Our team at BLES Construction evaluates these factors during every commercial project consultation.
2026 Retail Trends Shaping Layout Decisions in Central Ohio
As we progress through 2026, retail design emphasizes flexibility, sensory comfort, and experiential elements that justify physical visits in an omnichannel world.
Key trends include:
Flexible modular systems allow retailers to move away from static fixtures toward adaptable setups. These enable quick reconfigurations for seasonal promotions or hybrid experiences. This reduces long-term renovation costs and supports evolving inventory needs. It directly improves ROI through lower capital outlays over time.
Neuro-aesthetic and sensory design addresses overstimulated shoppers who seek calm. Soft curves, organic shapes, quiet zones, and balanced lighting reduce anxiety and encourage lingering. In Central Ohio’s variable climate, incorporating energy-efficient elements like smart LED systems ties into broader sustainable upgrades that lower operational costs.
Hybrid and multi-purpose zones transform stores into social hubs, wellness spaces, or community venues. Adding seating, interactive displays, or consultation areas turns a simple retail fit-out into a destination. This boosts foot traffic and brand loyalty.
Sustainability integrated from the start uses materials like reclaimed wood or low-VOC finishes. These appeal to eco-conscious consumers while qualifying for potential incentives. They enhance perceived value and long-term savings.
Digital-physical integration includes subtle tech like interactive screens or personalized wayfinding. This complements layout without overwhelming the space.
These trends align perfectly with Central Ohio’s growth in experiential retail, wellness-focused tenants, and neighborhood centers. Local markets like Columbus continue to show strong demand for thoughtful buildouts.
Proven Ways Layout Drives Measurable ROI
Strategic layouts deliver tangible results. Increased dwell time leads to higher conversions through greater product exposure. Optimized high-traffic zones like endcaps and power walls elevate sales of targeted items. Reduced bottlenecks and intuitive flow minimize abandoned carts and improve satisfaction scores. Flexible designs cut future remodel expenses and preserve capital for marketing or inventory.
In our retail fit-out projects, BLES Construction prioritizes these outcomes. We collaborate early with owners on traffic analysis, product adjacency planning, and ROI-focused material selections.
Ready to Transform Your Retail Space?
If you are a business owner in Delaware, Franklin, or Fairfield County looking to maximize ROI through smarter store design and construction, BLES Construction delivers expert retail buildouts tailored to 2026 realities. From initial layout planning to full execution, we build spaces that influence behavior positively and deliver lasting financial returns.
Contact us today at 1-614-578-9018 or via eric@blesconstruction.com to discuss your project. Explore our Commercial Construction services or learn more about our approach to store buildouts and retail fit-outs.
FAQs
- Well-planned layouts that incorporate behavioral principles like loop flow and strategic zoning commonly deliver sales uplifts of 7 to 20 percent through extended dwell time and better product exposure. Results vary by store type and implementation.
- For boutiques or neighborhood shops, a modified loop or free-flow layout often works best. It maximizes visibility without feeling cramped and encourages natural exploration.
- Flexible modular systems and sustainable materials can lower long-term costs by reducing future renovations and operational expenses like energy use, even if initial investments are slightly higher.
- It allows shoppers to adjust upon entry and prevents overwhelm. A clear, appealing decompression zone increases the likelihood of full-store navigation and engagement with key displays.
- Yes. Integrating energy-efficient lighting, natural materials, and adaptive designs supports lower utility bills and appeals to eco-aware customers. This enhances both ROI and brand reputation.
- Timelines vary by scope, but most store buildouts in the Franklin County area range from 8 to 16 weeks. Our team provides detailed scheduling to minimize business disruption.
Sorry, the comment form is closed at this time.